The Lobby Before the Hotel Lobby
The history of the hotel lobby traces how inns and hotels organized arrival, with practical clues for reading the purpose of an older entrance room.
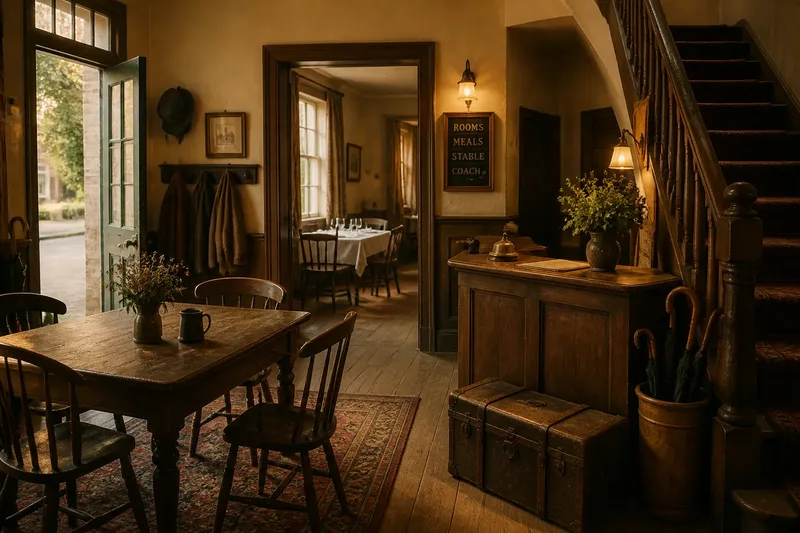
The history of the hotel lobby starts with a traveler stepping into a shared room, not approaching a reception desk. In inns and coaching houses, that first space could also serve as a dining room, taproom, or place to wait, so its layout shaped how guests met the people and routines of the establishment.
What did travelers enter before there was a lobby?
Many older lodging houses used a hall, common room, or taproom for several purposes. A visitor might arrive there to find the keeper, ask about a bed, eat, or wait for transport. The room was part of the establishment’s daily life rather than a separate reception zone.
That arrangement could make help easy to find: staff and other guests were nearby. It could also leave a tired traveler entering a busy social space before having a chance to settle in. The experience depended on the room’s activity and the guest’s comfort with company.
How did arrival become more organized?
There was no single moment when inns gave way to hotels or when a lobby became a standard room. Buildings varied, and shared halls and parlors continued alongside spaces set aside for receiving and directing guests. In some hotels, a distinct entrance area made it easier to pause, ask for help, and find the way to other rooms without entering a dining space first.
Architecture could make that arrangement clear. A vestibule or broad hall offered a place to stop; a desk or counter gave visitors an obvious point of contact. Stairs, corridors, and sitting areas connected the entrance with other parts of the building, while the room’s layout helped distinguish guest routes from staff work.
Which arrival arrangement suited which kind of lodging?
These arrangements are useful comparisons, not fixed historical stages. A single building could combine them, and local customs shaped how each space worked.
Does a common room suit an informal inn?
A common room brings meals, conversation, and the business of finding help into one place. Guests can see where activity is happening, but someone seeking a quiet arrival may feel exposed.
Does a hall suit a lodging house with varied guests?
A hall creates a transition between the street and the rooms beyond it. It gives arrivals space to pause and find directions, though it may feel like a passage if there is nowhere to sit.
Does a reception-centered lobby suit a formal hotel?
A desk or staffed counter makes the first point of contact visible, and nearby seating can give guests and companions a place to wait. This arrangement can feel orderly, but a layout that sends every visitor back to the counter may feel more like processing than welcome.
What did the lobby add to the idea of welcome?
A lobby could make the expected next action easier to read. Signs, furniture, and staff positions might show whether to approach, wait, sit, or continue, while a shared room relied more on conversation and observation.
The arrangement also shaped how guests shared space with strangers. Chairs facing one another could invite conversation; seating along a wall could allow people to wait without meeting. A counter placed at the edge of the room might separate service from social space, while a desk within it could make staff part of the room’s public activity.
An entrance also expressed the kind of welcome an establishment wanted to offer. A direct, compact room could make arrival feel practical; a more furnished lobby could make it feel ceremonial. Neither impression came from decoration alone: the routes and furniture had to support the welcome the room suggested.
How can you read an older hotel entrance?
Start with the route from the street. Does the door open into a room where people could gather, or lead arrivals toward a desk? Then look for visible connections to stairs, dining rooms, corridors, and staff areas. Together, these clues show how the space organized movement, though they do not establish the building’s full history.
Notice how the furniture is arranged. A group of chairs facing inward suggests a place for conversation; chairs along a wall may support waiting without forming a gathering. A counter at the room’s edge can divide service from social space, while a desk placed within the room may make the attendant part of its public life.
Imagine you enter an older roadside inn now used as a small hotel. You see a broad room with a large table, several chairs, and a narrow counter near the stairs. You trace the route from the entrance, then notice that arrivals stop at the counter before turning toward the stairs; the table and chairs still offer a place to gather, but the counter gives reception a distinct role. The visible layout supports that reading, but it cannot tell you exactly how every past guest used the room.
- If the front door opens into a room with a central table, then consider a shared-use layout; if it opens toward a counter, look for a reception-centered arrangement instead.
- If the stairs are visible from the entrance, then note that guests could orient themselves from the hall; if they are screened, check for signs or a staffed point of direction.
- If chairs face one another, then consider whether the room invites conversation; if they line a wall, consider whether waiting was the more obvious use.
- If a counter sits at the edge of the room, then note the separation between service and seating; if a desk stands among the chairs, consider whether reception shared the social space.
- If a dining-room doorway opens directly onto the entrance room, then consider whether arrival and eating were closely connected; if the route is separate, note that the layout distinguishes those activities.
- If a staff door is visible from the guest route, then note how work areas met the public room; if it is hidden, look for other signs that staff movement followed a separate path.
It is not worth dating a room from one old-looking desk or carved bench. Furniture may have been moved or replaced, so compare several clues and treat them as evidence of layout, not proof of a precise date or original purpose.
What questions help distinguish a lobby from a hall?
Was a lobby always a reception room?
No. Older entrance rooms did not always have a modern-style desk, and the words used for these spaces changed. Look at what the room allowed people to do, not only at its label.
Why did some hotels separate reception from dining?
A distinct entrance area could give arriving guests a place to ask for directions or be received without entering a dining room first. Buildings differed, so this arrangement should not be treated as a universal change.
Could a hotel lobby still function as a common room?
Yes. A lobby can combine reception with seating, conversation, and waiting. Its social character depends on the placement of furniture, staff, and routes, not simply on the presence of a counter.
What should I notice first in a historic hotel lobby?
Notice where a new arrival is likely to stop and what appears to direct the next move. Then compare that route with the seating and connections to other parts of the building.
How should you choose between these approaches?
A common room makes sense where shared activity is part of the lodging; a hall provides a clear transition; a reception-centered lobby makes a service point prominent. Each arrangement answers a different question about how guests should enter and find their way.
The history of the hotel lobby is also a history of how buildings arranged hospitality in public. When reading an older entrance, follow the guest route before interpreting its decoration: the path from door to desk, seating, or stairs offers the clearest clue to how the space was meant to receive people.