The Route from Door to Bed: Reading a Guest Room Layout
A guest room layout shapes how you arrive, unpack, sit, and settle. Learn to read the route from the entrance to the bed and spot useful design cues.
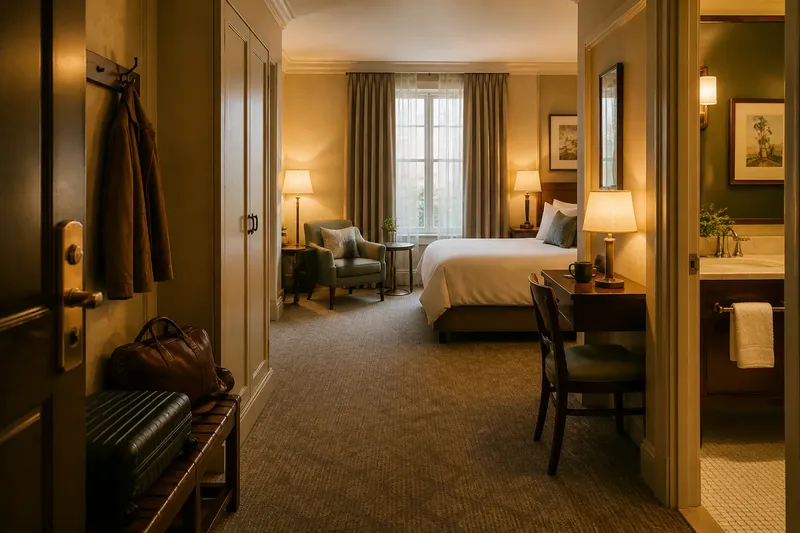
A guest room layout shapes the route from door to bed, and that route tells you how the room expects to be used. Notice where your bag lands, where you pause, and whether you can reach the bed without detouring around furniture. These small cues reveal more than a room’s floor area alone.
What does the entrance ask you to do?
Step inside and look for the first clear surface or open patch of floor. A luggage rack near the entrance suggests a quick stop before you move farther in; a closet beside the door makes it easy to hang a coat without crossing the room. Neither arrangement is inherently better. The question is whether the first few actions feel possible without blocking the door or your path.
Check the door swing, too. If the door opens toward a narrow passage, a suitcase placed just inside may obstruct movement. If a mirror, light switch, or closet is immediately accessible, those details can make arrival feel more orderly. They also show whether the room’s circulation was planned around actual use or simply around fitting in furniture.
Where does storage sit along the route?
Storage is most useful when it meets you at the moment you need it. A wardrobe near the entrance suits coats and clothes you want to put away early. Drawers closer to the bed may make sense for folded items you use while dressing, while a luggage rack near the open floor keeps a suitcase from taking over a chair.
Look at what storage asks you to move. A closet door that strikes a bedside table or a drawer that cannot open beside a suitcase creates friction. A small shelf for a bag, a row of hooks, or a clear space under a desk can be more useful than a larger cabinet placed in an awkward spot.
Say you arrive with a roller bag and a coat, and the closet sits across the room beyond the bed. If the room has a rack beside the entrance, you can set down the bag first and hang the coat without weaving through furniture. The observable difference is a clear passage to the sleeping area, not a claim that one layout suits every guest.
How do seating and the bed divide the room?
A chair can mark a pause between the entrance and the bed, giving you somewhere to sit while changing shoes or reading. Its value depends on its position: a chair with a small table and a nearby lamp can form a usable corner, while one wedged behind a door may be little more than an obstacle.
Notice whether the bed is visible from the entrance or tucked beyond a partial wall, a change in flooring, or a turn in the room. A direct sightline can make a compact room feel legible as soon as you enter. A bend in the route can create separation, but it may also leave less room for a suitcase or require you to navigate around furniture in low light.
Try tracing a simple sequence: enter, set down a bag, sit, then reach the bed. If the chair interrupts that path, ask whether it can be approached from the side or whether another route remains open. The point is not to rearrange a hotel room; it is to understand which spots invite use and which ones merely occupy floor space.
What can the route tell you before you settle in?
Why might the bed be visible from the entrance?
A clear view can make the room easy to read at a glance, especially when the bed is the main destination. It can also leave little visual separation between arrival and rest, so notice whether a screen, alcove, or furniture placement creates a pause.
Is a desk useful if it sits beside the bed?
That depends on its light, chair clearance, and access to outlets. A desk squeezed into the bedside route may be less convenient than a small table near a window, even if it offers more surface.
What should you notice about the bathroom route?
Check whether you can reach the bathroom without crossing around a chair or stepping over luggage. A direct path and a light switch within easy reach are practical cues; do not assume the same arrangement will suit every room or guest.
When does a longer route make sense?
A longer path may separate the sleeping area from the entrance or place storage where it is easier to use. It works best when the route stays clear and the turn is easy to see, rather than forcing a squeeze between furniture.
Which small details are worth noticing?
- Door clearance: See whether the entrance can open fully without meeting a rack, chair, or suitcase.
- First landing spot: Identify a surface or open area for keys, a bag, or a coat before moving farther in.
- Storage access: Check whether closet doors and drawers open without colliding with other furniture.
- Seating position: Notice whether the chair has enough room to use and a sensible relationship to its lamp or table.
- Bed approach: Trace a clear path to the bed, including the route you would take at night.
- Bathroom connection: Look for a straightforward route that does not depend on moving furniture or bags.
These are observations, not a scorecard. A room designed for a short overnight stay may prioritize a direct path, while a suite may have space for a more gradual sequence through storage and seating. What is not worth the effort is judging a layout by a single feature, such as whether the bed is centered; the surrounding route matters more.
How should you read a layout that feels unusual?
Start with the room’s actual constraints. Windows, columns, bathroom walls, and built-in cabinets can limit where the bed or desk can go. Instead of treating an unexpected placement as a mistake, see whether the arrangement preserves a usable path and gives each area a clear purpose.
Then consider your own order of use. If you unpack immediately, nearby storage may matter most. If you spend time reading or working, the chair or desk may shape your experience more than the route to the bed. The guest room layout is easiest to read when you follow the actions you will take, rather than searching for a universal plan.
For a quick first look, stand just inside the entrance and follow the open path with your eyes: where would a bag go, where could you pause, and how would you reach the bed after dark? That simple route check makes the guest room layout easier to understand without mistaking one hotel’s choices for a rule.